
Project Overview
A landscape-led master plan integrating spirituality, nature and community into a cohesive environment, evolving from the natural contours, water systems, vegetation and local materials, creating a place of tranquillity, inclusivity and conscious living.
- Discipline
- Landscape Architecture
- Location
- Aliyar, Pollachi, Tamil Nadu, India.
- Status
- Completed
- Client
- Vethathri Maharishi Kundalini and Kayakalpa Foundation
Project Narrative
Design Approach
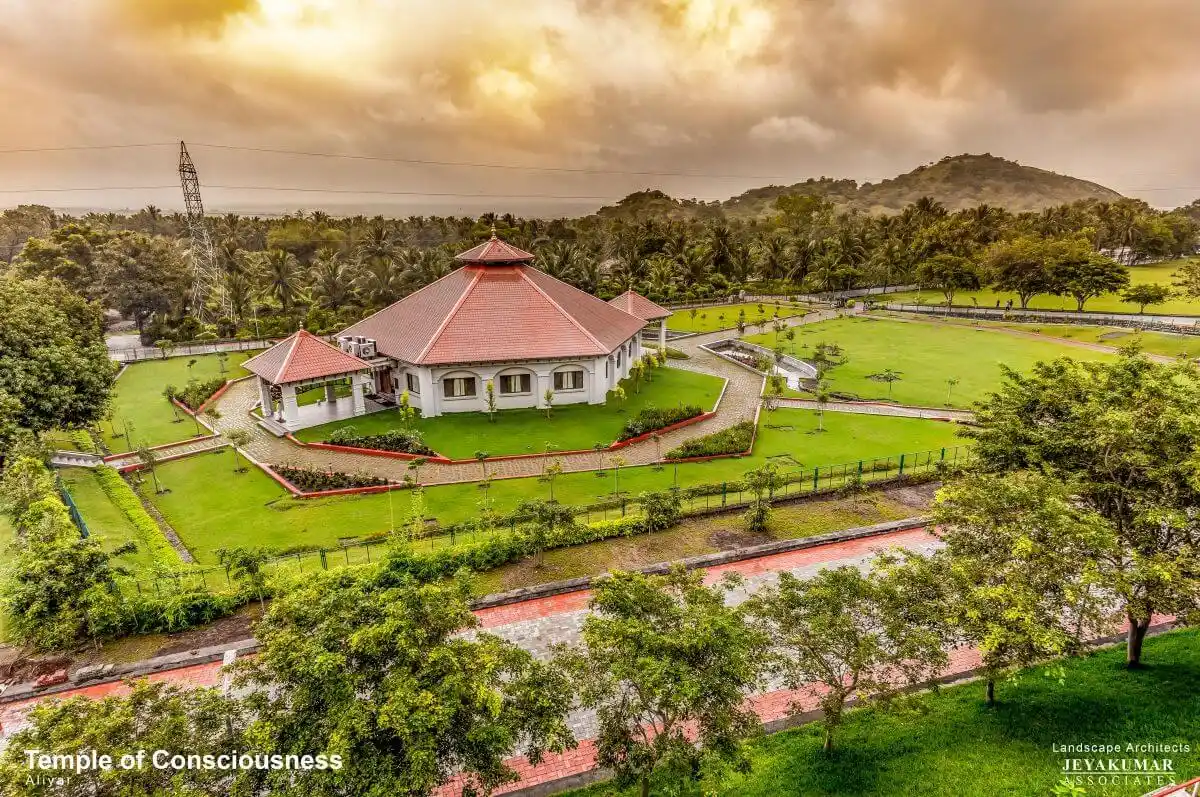
Set against the foothills of the Western Ghats and overlooking the Aliyar reservoir, the Temple of Consciousness campus is a unique centre dedicated to the teachings and philosophy of Shri Vethathiri Maharishi. Conceived as more than a collection of buildings, the landscape master plan sought to make the entire 30.10-acre campus an immersive experience—where architecture, nature, movement and spirituality become inseparable.
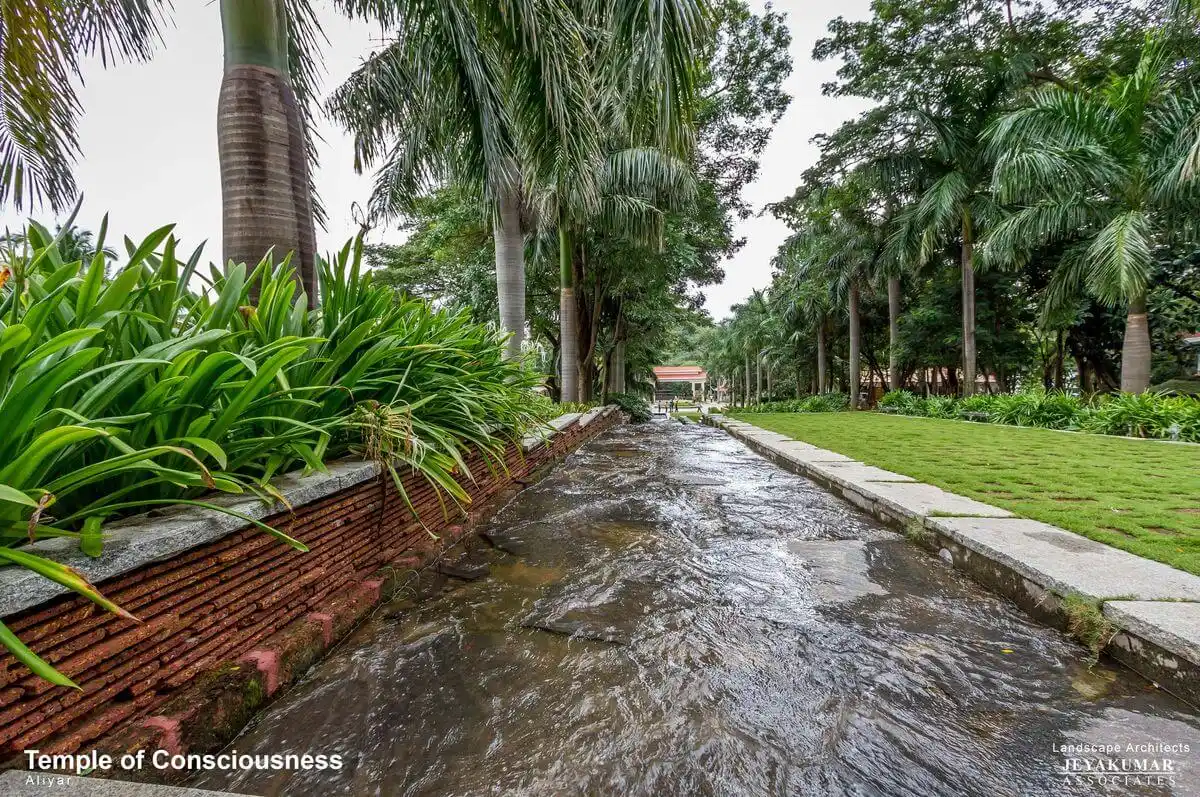
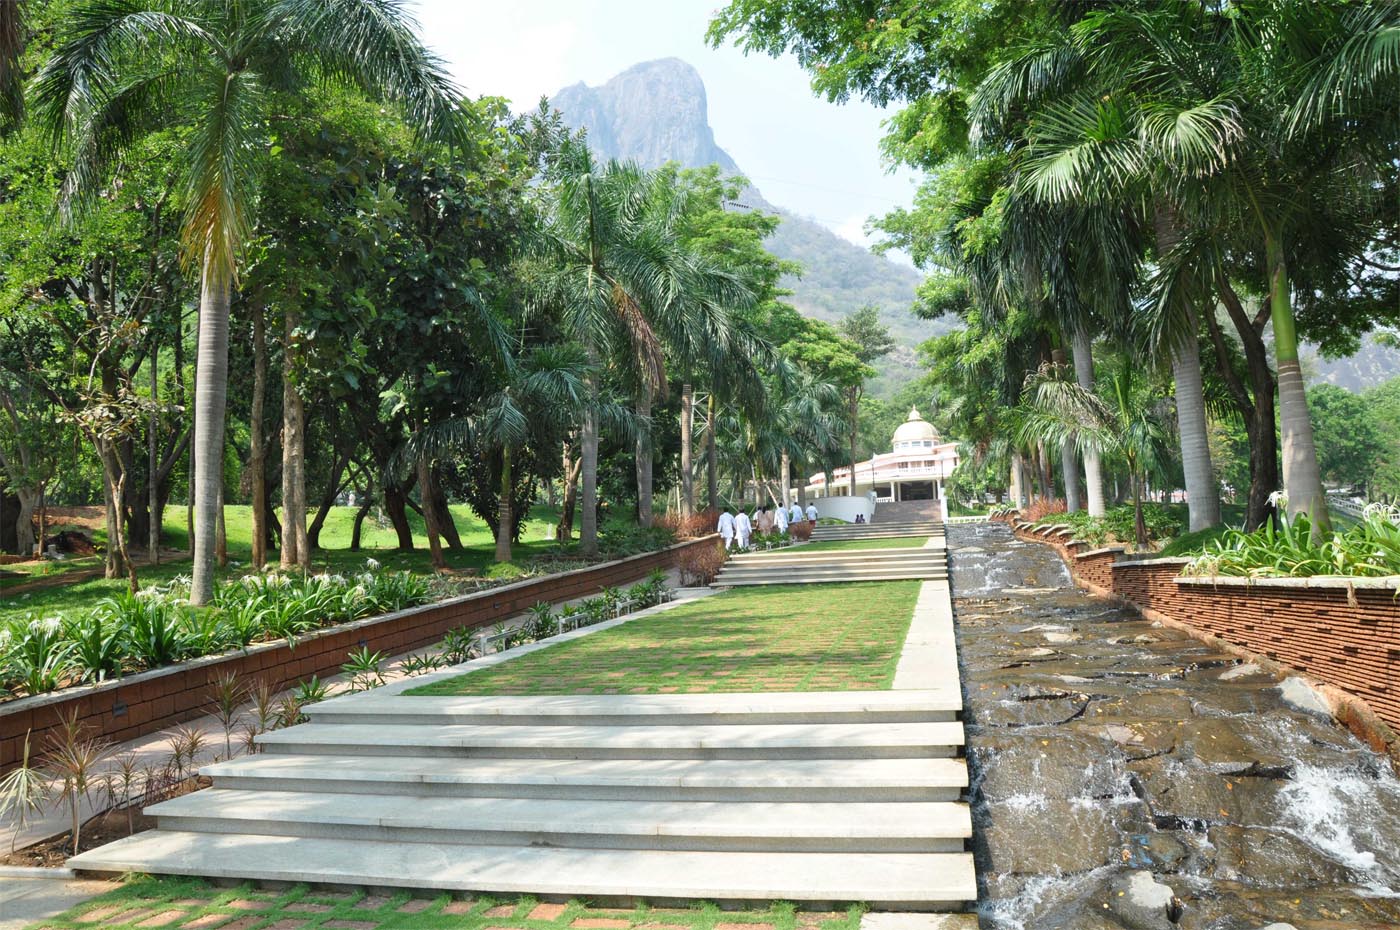
The master planning process began around 2000, with the objective of integrating existing facilities while carefully guiding future development. Rather than imposing a predetermined landscape, the design evolved from the character of the land itself—its natural contours, existing vegetation, water channels, views and ecological setting. A natural seasonal stream running across the site was retained and incorporated into the landscape, becoming an important element of the visitor’s journey.
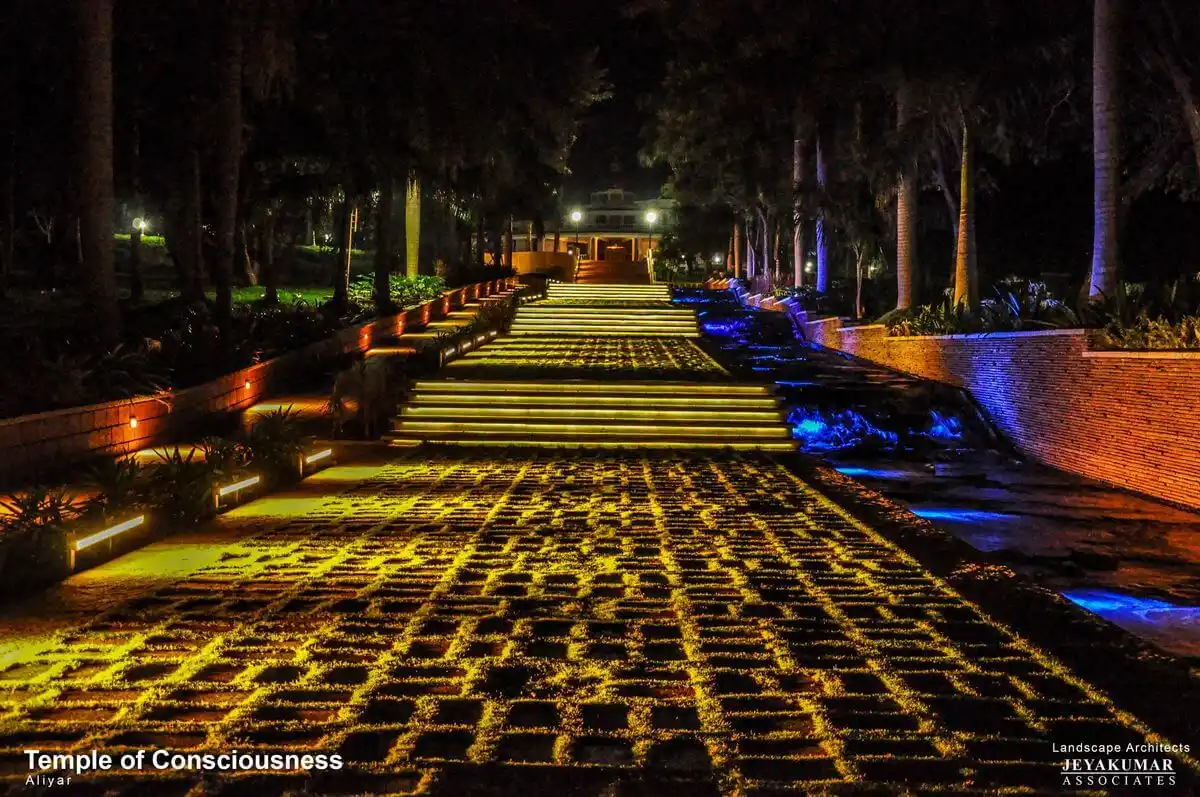
The landscape connects the campus through a sequence of arrival spaces, the Walk of Faith, circular ramp, Omkara Mandap, meditation and memorial spaces, auditoriums, courtyards, lawns, accommodation areas, cultivation zones and other community facilities. Each space was designed to transition naturally into the next, creating a gradual movement from the everyday towards contemplation.
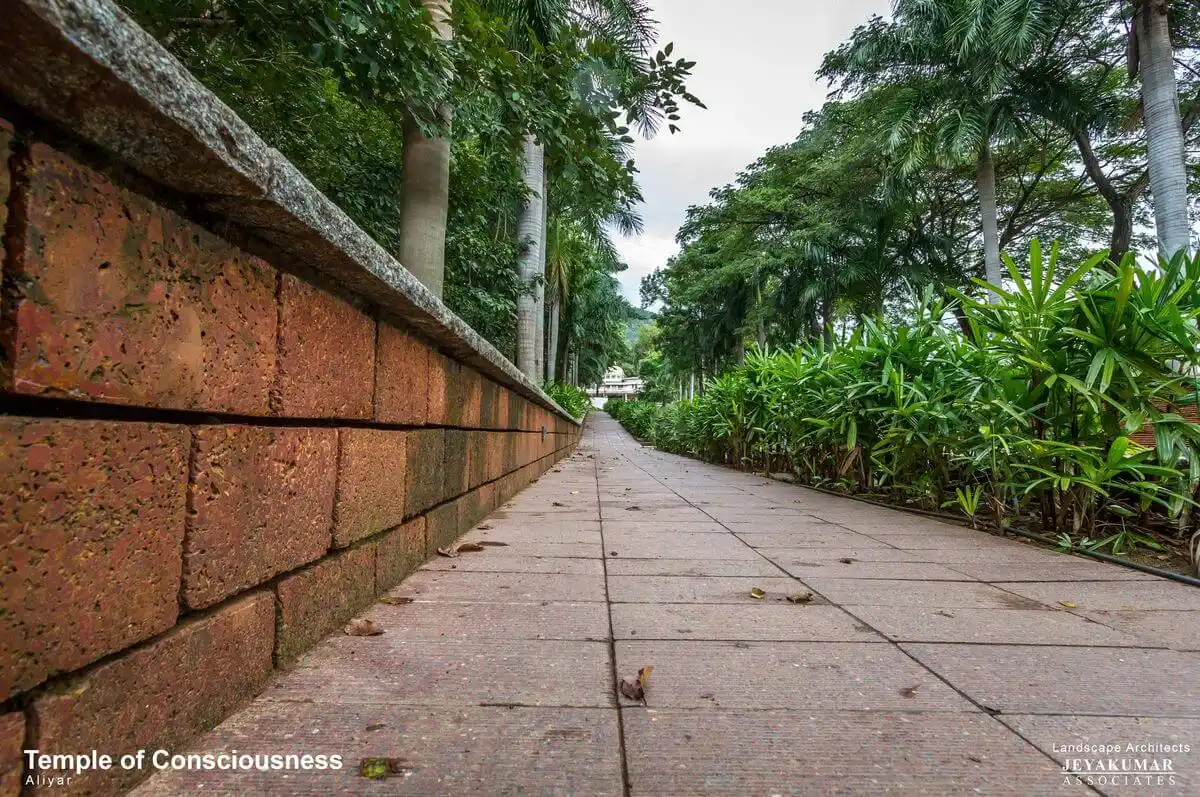
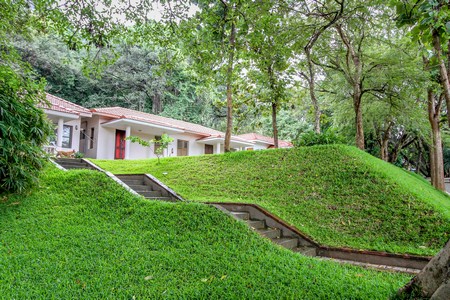
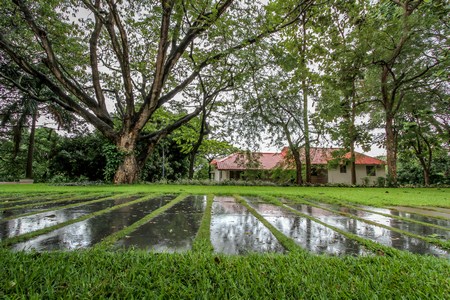
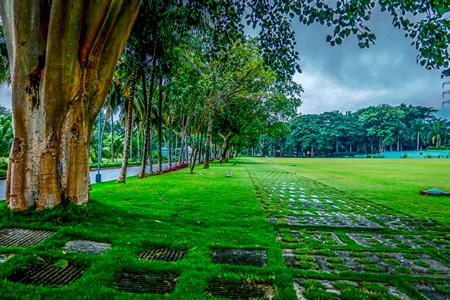
A strong emphasis was placed on simplicity, sustainability and local craftsmanship. Natural and locally available materials—including granite, laterite, earth shades, stone and wire-cut brick—were carefully detailed and customised to belong to the site. Water harvesting, cultivation, treatment systems and the conservation of existing natural resources were integrated into the overall planning.
The landscape was also conceived as an inclusive environment, welcoming people across age groups, abilities, backgrounds and beliefs. Sensory experiences of sound, texture, fragrance, light, shade and vegetation were deliberately woven into the journey.
Ultimately, the design aims to allow the visitor to slow down, detach from the pressures of everyday life and reconnect with nature and oneself. The campus is envisioned as a landscape of consciousness—where the built environment quietly dissolves into nature, and the journey through the landscape becomes part of the experience of learning, reflection and inner well-being.
Selected Views
Project Gallery
Project Credits
- Principal Landscape Architect
- Jeyakumar
- Principal Landscape Architect
- Sushma Jeyakumar